
Koville Cabinetry
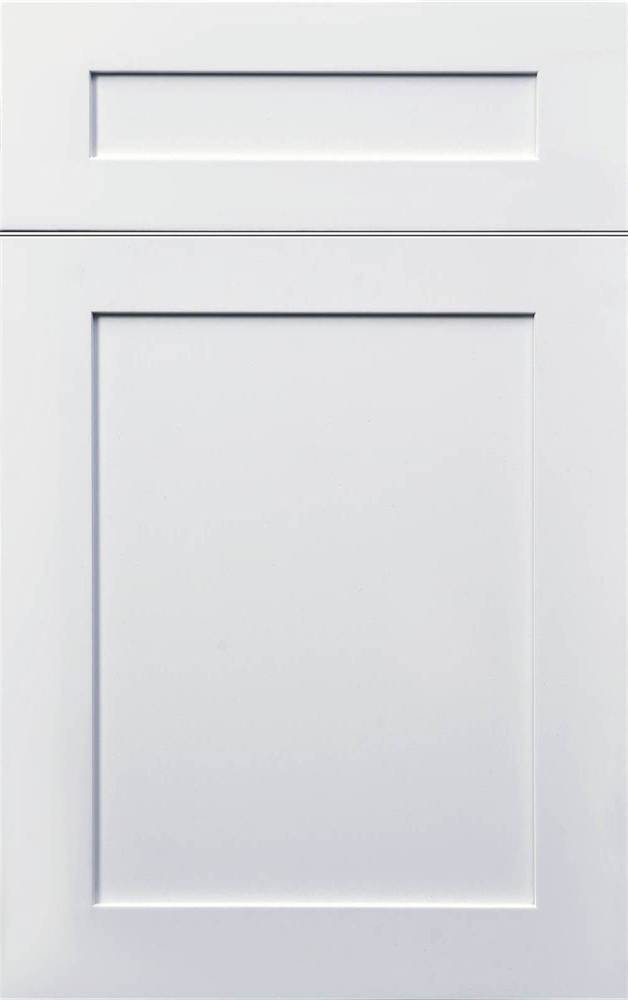
White Shaker
Shaker · Painted finish
Kingston White Shaker. Painted white, flat recessed panel.
24/7 Emergency Service Available
Get a Quote24/7 Emergency Service
Get a QuoteRapid Clean Restoration / Kitchens
Find your cabinet collection. Plan the space. Choose the details. Explore the possibilities for your next kitchen with RCR.
Explore in your browser. No sign-up needed.
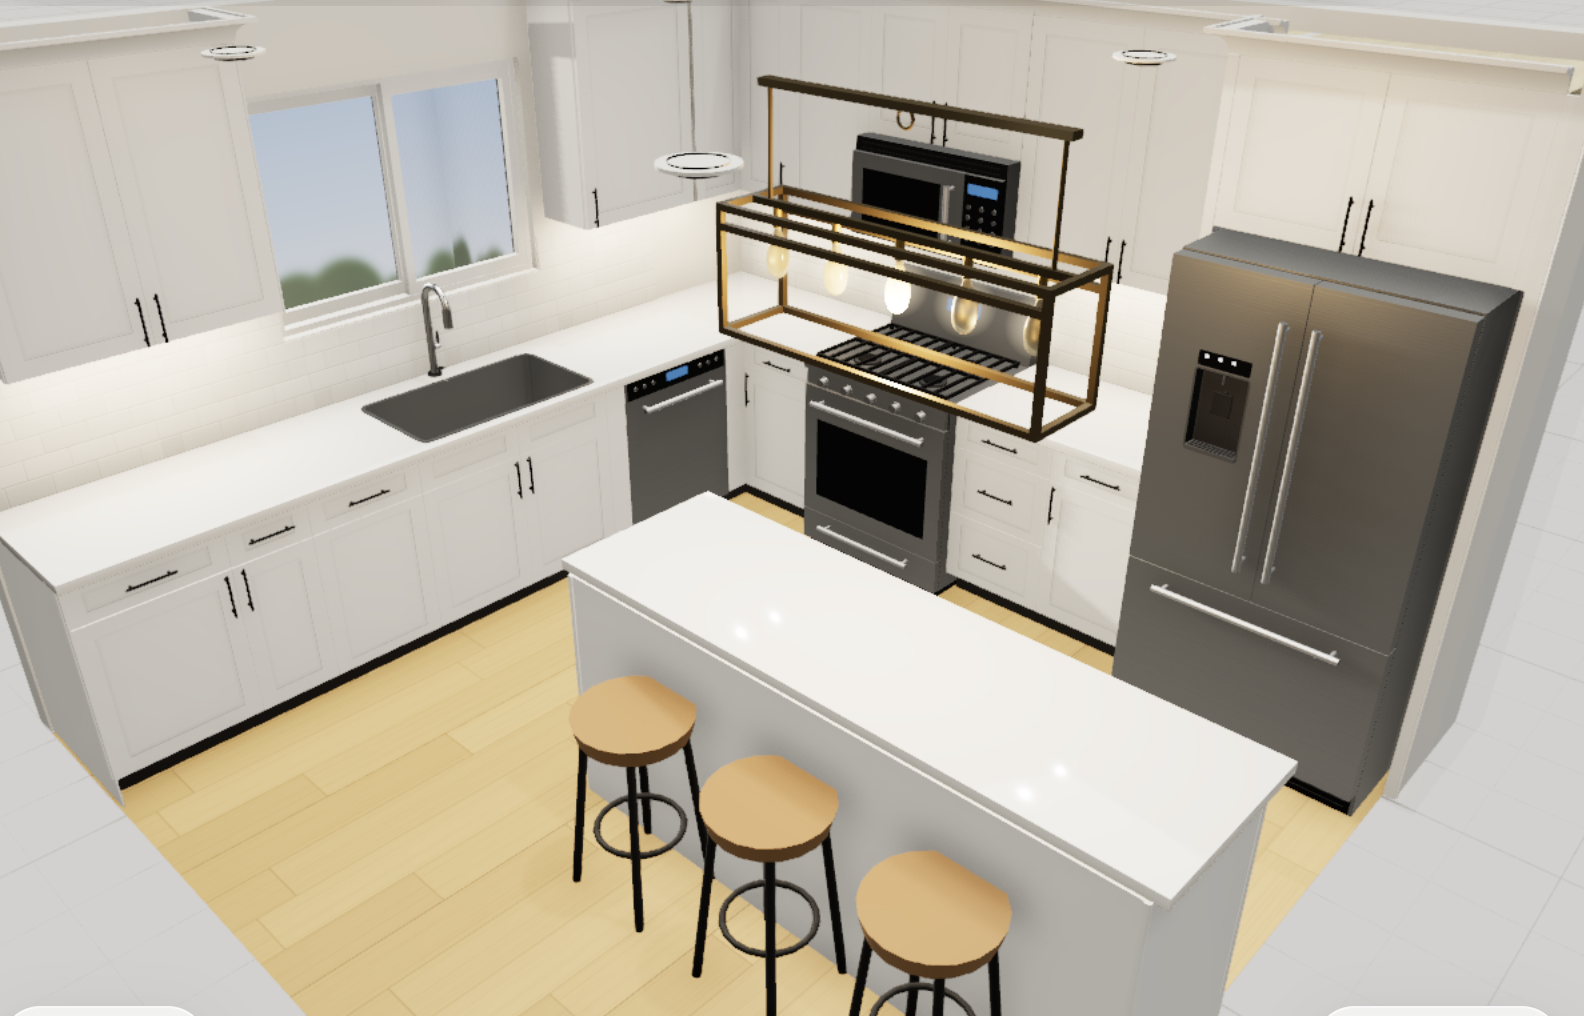
An actual RCR 3D design
The Signature Kitchen
25 cabinet collections from Koville and FX. Start with the line, door style and finish.
02Make the layout fit your room, your appliances and the way you use your kitchen.
03Choose countertops, storage, hardware and finishing details to complete the design.
01 / Choose your collection
A collection brings together a manufacturer, a door style and a finish. Start here, then build a layout with cabinets and accessories offered in that line.
25 matching collections · Original manufacturer door photos · Browse each collection’s cabinet types, sizes and documents.
Koville Cabinetry
Shaker · Painted finish
Kingston White Shaker. Painted white, flat recessed panel.
Koville Cabinetry
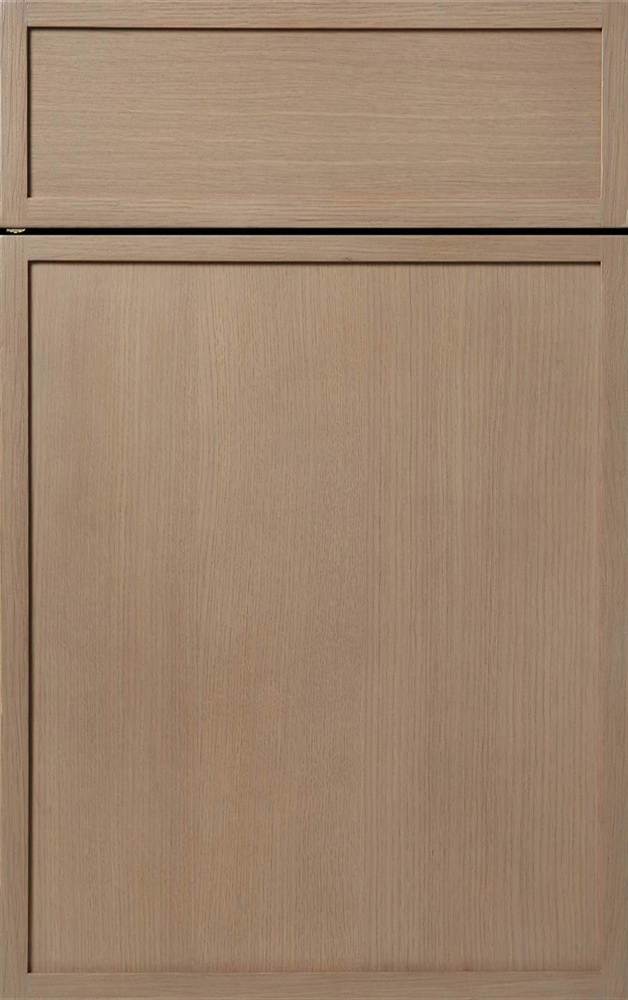
Slim shaker · Stained finish
Slim frame shaker in a light grey-tan oak stain.
Koville Cabinetry
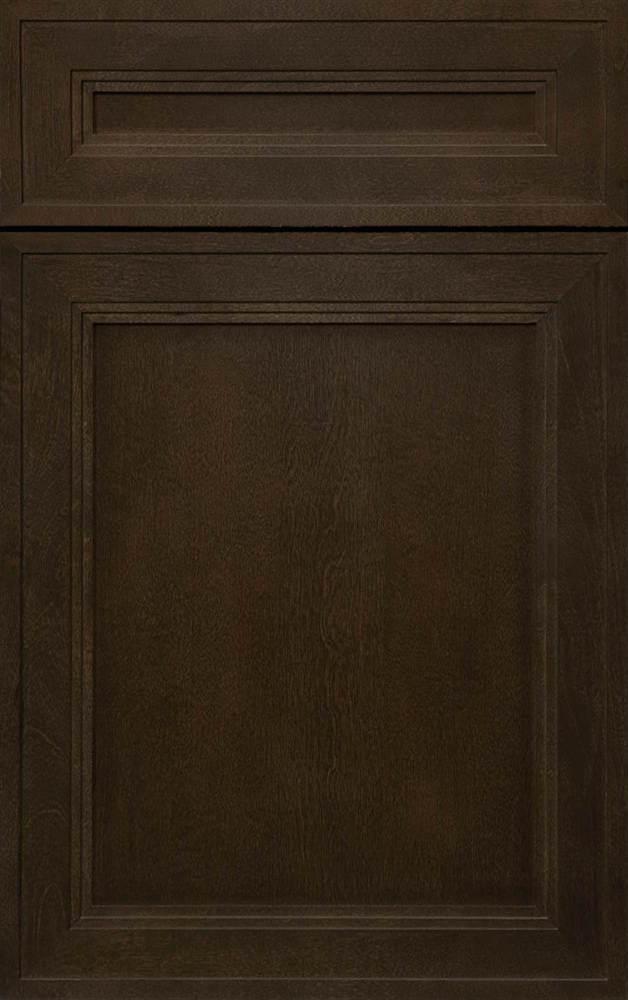
Shaker · Stained finish
Dark brown stain; recessed panel with a stepped frame profile.
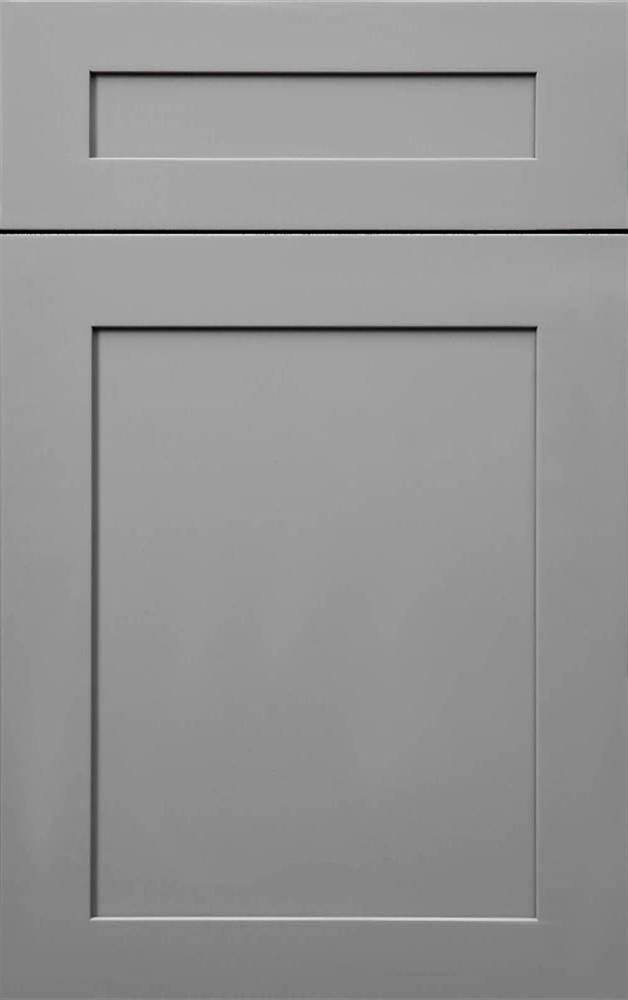
Koville Cabinetry
Shaker · Painted finish
Painted mid grey shaker; exterior matches finish.
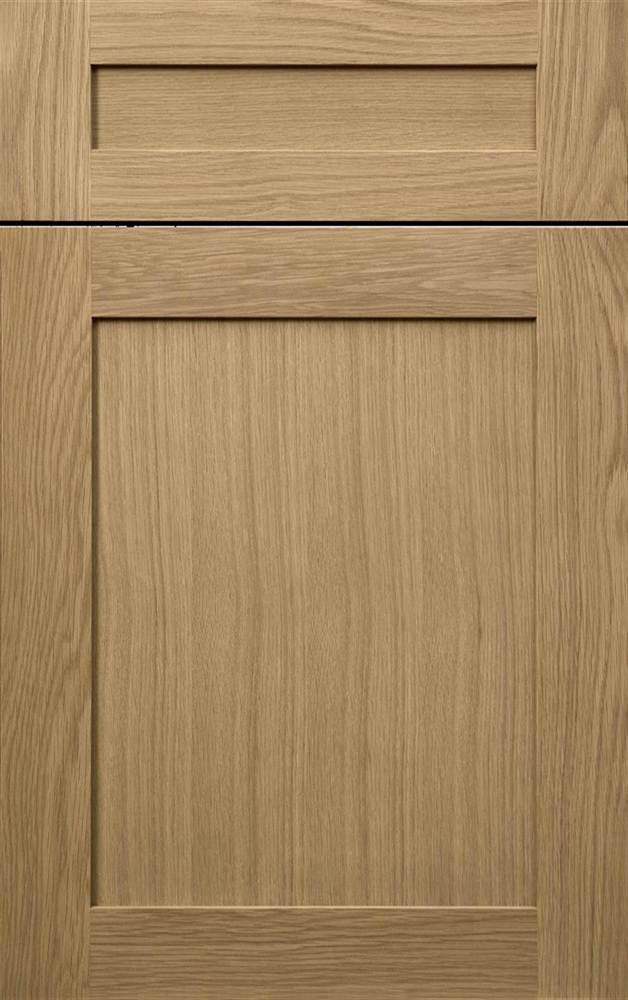
Koville Cabinetry
Shaker · Stained finish
Light golden oak stain shaker.
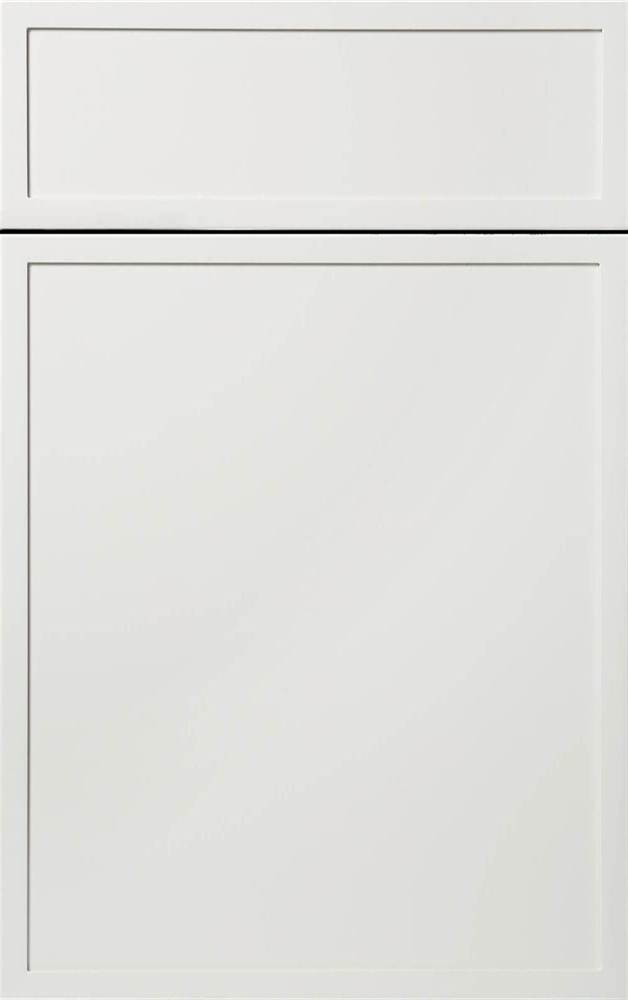
Koville Cabinetry
Slim shaker · Painted finish
Slim frame shaker in white paint.
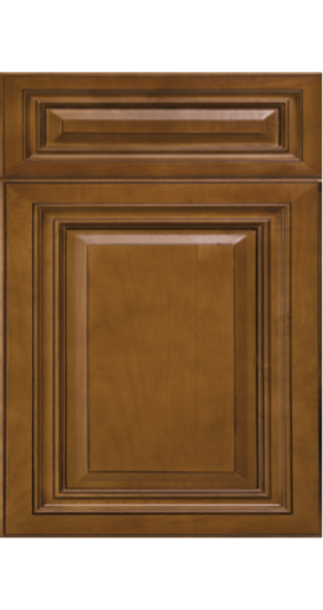
Koville Cabinetry
Raised panel · Stained finish
Savannah. Raised panel in a glazed medium brown (maple look).
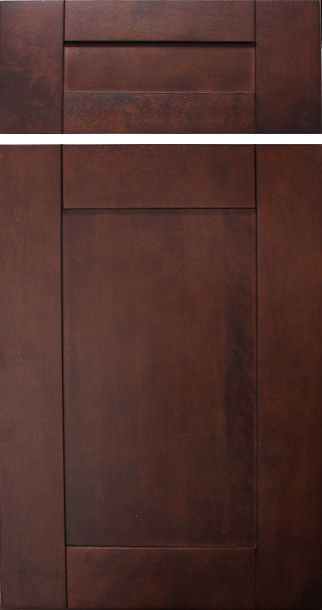
Koville Cabinetry
Shaker · Stained finish
Kingston Espresso Shaker. Deep brown stain.
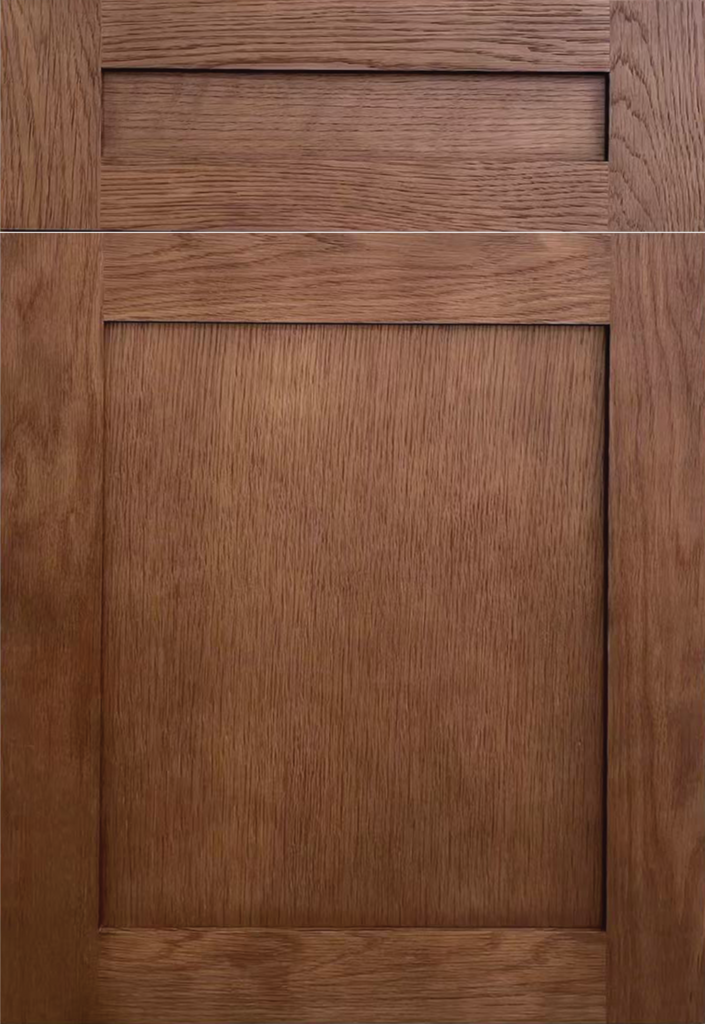
Koville Cabinetry
Shaker · Stained finish
Medium brown oak stain shaker.
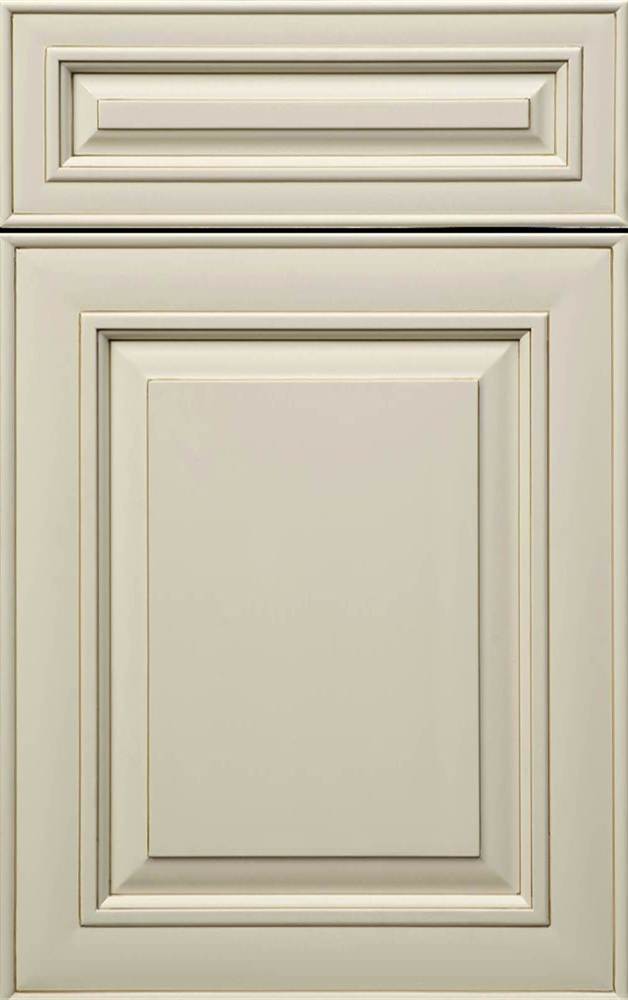
Koville Cabinetry
Raised panel · Painted finish
Lancaster. Raised panel in an off-white painted glaze.

Koville Cabinetry
Shaker · Painted finish
Navy painted shaker. Special order only.
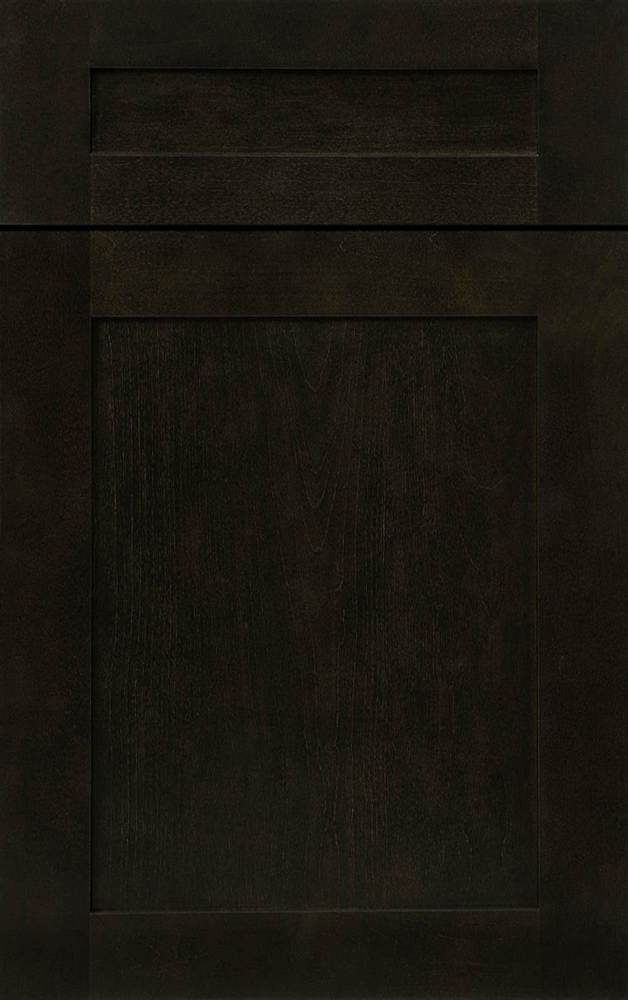
Koville Cabinetry
Shaker · Painted finish
Near-black charcoal shaker (new finish).
These are design selections, not a live stock list. Cabinet sizes, specialty units, construction details and accessories vary by collection. We’ll confirm compatibility, availability and pricing for your kitchen before ordering.
02 / Pair your countertop
Explore 128 Best Cheer Stone quartz selections in our design catalog, from quiet neutrals to expressive veining. Compare the tone with your cabinet finish, then review an actual sample or slab.
Prefab and slab formats are listed per material. Final dimensions, seams, edge profiles, cutouts and local availability are confirmed for your project.
128 matching quartz selections · Original slab photography · Tap a selection to explore its photos here.
03 / Plan your layout
The layout is separate from your cabinet collection. Choose the arrangement that suits your room, then work through cabinet sizes, appliance openings, circulation and storage.
Keep the main work areas along one wall. A straightforward starting point for a compact space or an open room.
Two facing runs create a focused workspace. Plan the aisle around appliance doors, drawers and the way you move.
Use two adjoining walls and leave the room open. Explore dining space or an island if the room allows.
Wrap storage and work surfaces around three sides. Check corner access and clearances early in the design.
Add a gathering spot, extra prep space or storage. Seating overhangs, circulation and services need to fit your room.
04 / Select your upgrades & options
Once the collection and layout are in place, decide what to add. These are project choices—not features included with every cabinet line.
Explore drawer stacks, pantry cabinets, pull-out waste storage and corner solutions. Choose from the specialty cabinets and accessories supported by your collection.
Pair a contrasting island with perimeter cabinets, or use different finishes for upper and lower cabinets. Confirm that the chosen lines, heights and profiles work together.
Compare knobs and pulls, metal finishes and door profiles. Glass-front cabinets and open shelving are options only where the selected line offers them.
Plan exposed ends, appliance panels, fillers, toe kicks and crown. These pieces help the installed kitchen look complete and belong in the scope from the start.
Review edge profiles, seams, backsplashes, sink openings and island overhangs with your countertop plan. Final selections depend on the material and fabrication requirements.
Use appliance sizes to plan openings and clearances. Explore pendant placement and under-cabinet lighting, then confirm electrical, plumbing and installation requirements.
Before you choose
A collection is the cabinet line, door style and finish you choose. The layout is how cabinets, appliances and work areas fit your room. Upgrades are the additional storage features, hardware, panels and finishing details you select for that plan.
Yes, you can explore a two-tone design. We’ll check that the selected cabinet lines, door profiles, heights and accessories work together before finalizing the order.
This is our design catalog, not a live inventory feed. Availability, lead times and pricing are confirmed for your selections and location before ordering.
Screens and lighting change how finishes appear. The gallery swatches are approximate color references. Review physical cabinet samples and the actual countertop sample or slab before making final selections.
Yes. The interactive demo opens immediately in your browser. You can also experiment with an editable kitchen; an account is needed when you want to save your own design.
Bring room measurements, photos, appliance dimensions and a few ideas about your style and storage needs. Start with the design demo or contact RCR to discuss your project. Final dimensions and scope need to be verified before ordering or installation.
Your kitchen, next
Explore the Signature Kitchen in 3D, create your own design, or bring your ideas to RCR. Serving Murrieta, Temecula and surrounding communities.