
Koville Cabinetry / Collection guide
Koville Grey Silver
Explore the details, compare cabinet sizes and view the original brochure—all right here.
The collection
Materials & finish
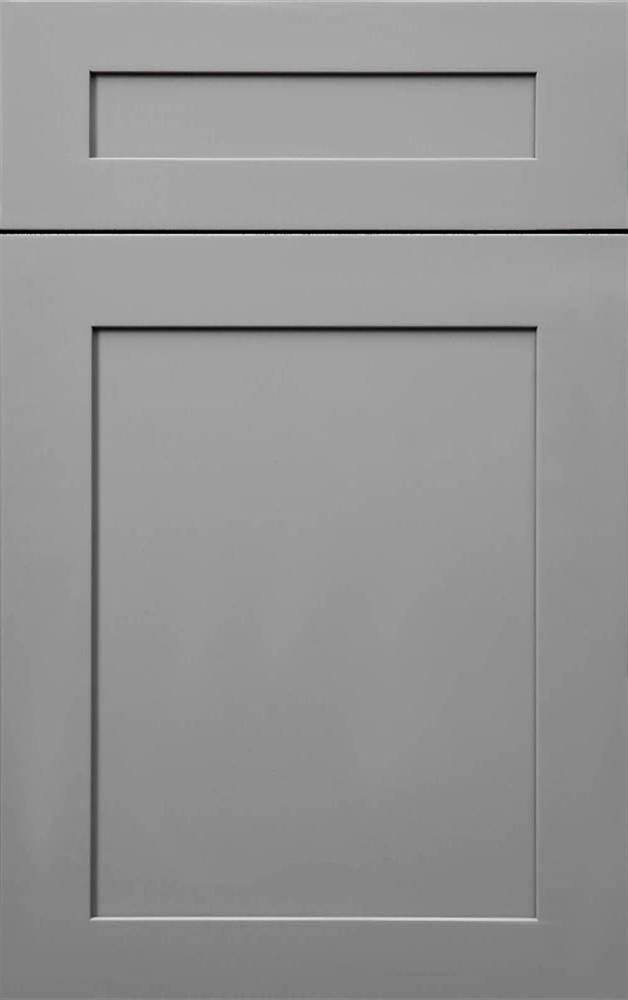
- Painted mid grey shaker; exterior matches finish.
- Full overlay doors; 1/2-inch plywood cabinet box.
- 3/4-inch plywood shelves and dovetail drawer boxes.
- Soft-close concealed hinges and full-extension undermount glides.
Look closer
Construction, hardware & finish details
See the joints, drawer hardware and finishing details in original manufacturer photography. Tap any photograph for a larger view.
These construction photographs come from the shared Koville brochure. They illustrate the cabinet system; the door color shown is not a sample of every collection.
Dovetail drawer joinery
3/4-inch wood dovetail drawer box with natural finish.
Wood drawer box
Original Koville drawer-box photograph.
Full-extension drawer slides
Soft-closing undermount glides.
Concealed soft-close hinge
Adjustable concealed hinge.
Plywood shelf & natural interior
3/4-inch full-depth plywood shelf with furniture veneer and natural finish.
Manufacturer reference photographs. Finish, grain and supplied hardware may vary; confirm the final collection specification and physical sample for your order.
Original manufacturer document
Koville collection & sizing catalog
View the original product photography, construction details and size charts. This is a local copy of the manufacturer’s published PDF.
On phones, use “Open / download PDF” for the full document viewer.
Plan the details
Cabinet sizes & item codes
This searchable RCR planning reference includes 201 cabinet and accessory entries from our design catalog. Dimensions describe the modeled item; installation space, appliance openings and trim orientation may differ. Verify the original brochure and final order with your designer.
201 matching items · dimensions in inches (W × H × D)
| Item code | Cabinet / accessory | Width | Height | Depth |
|---|---|---|---|---|
| W3012 | Wall cabinet 30x12 | 30″ | 12″ | 12″ |
| W3015 | Wall cabinet 30x15 | 30″ | 15″ | 12″ |
| W3018 | Wall cabinet 30x18 | 30″ | 18″ | 12″ |
| W3021 | Wall cabinet 30x21 | 30″ | 21″ | 12″ |
| W3024 | Wall cabinet 30x24 | 30″ | 24″ | 12″ |
| W3312 | Wall cabinet 33x12 | 33″ | 12″ | 12″ |
| W3315 | Wall cabinet 33x15 | 33″ | 15″ | 12″ |
| W3318 | Wall cabinet 33x18 | 33″ | 18″ | 12″ |
| W3324 | Wall cabinet 33x24 | 33″ | 24″ | 12″ |
| W3612 | Wall cabinet 36x12 | 36″ | 12″ | 12″ |
| W3615 | Wall cabinet 36x15 | 36″ | 15″ | 12″ |
| W3618 | Wall cabinet 36x18 | 36″ | 18″ | 12″ |
| W3621 | Wall cabinet 36x21 | 36″ | 21″ | 12″ |
| W3624 | Wall cabinet 36x24 | 36″ | 24″ | 12″ |
| W0930 | Wall cabinet 9x30 | 9″ | 30″ | 12″ |
| W0936 | Wall cabinet 9x36 | 9″ | 36″ | 12″ |
| W0942 | Wall cabinet 9x42 | 9″ | 42″ | 12″ |
| W1230 | Wall cabinet 12x30 | 12″ | 30″ | 12″ |
| W1236 | Wall cabinet 12x36 | 12″ | 36″ | 12″ |
| W1242 | Wall cabinet 12x42 | 12″ | 42″ | 12″ |
| W1530 | Wall cabinet 15x30 | 15″ | 30″ | 12″ |
| W1536 | Wall cabinet 15x36 | 15″ | 36″ | 12″ |
| W1542 | Wall cabinet 15x42 | 15″ | 42″ | 12″ |
| W1830 | Wall cabinet 18x30 | 18″ | 30″ | 12″ |
| W1836 | Wall cabinet 18x36 | 18″ | 36″ | 12″ |
| W1842 | Wall cabinet 18x42 | 18″ | 42″ | 12″ |
| W2130 | Wall cabinet 21x30 | 21″ | 30″ | 12″ |
| W2136 | Wall cabinet 21x36 | 21″ | 36″ | 12″ |
| W2142 | Wall cabinet 21x42 | 21″ | 42″ | 12″ |
| W2430 | Wall cabinet 24x30 | 24″ | 30″ | 12″ |
| W2436 | Wall cabinet 24x36 | 24″ | 36″ | 12″ |
| W2442 | Wall cabinet 24x42 | 24″ | 42″ | 12″ |
| W2730 | Wall cabinet 27x30 | 27″ | 30″ | 12″ |
| W2736 | Wall cabinet 27x36 | 27″ | 36″ | 12″ |
| W2742 | Wall cabinet 27x42 | 27″ | 42″ | 12″ |
| W3030 | Wall cabinet 30x30 | 30″ | 30″ | 12″ |
| W3036 | Wall cabinet 30x36 | 30″ | 36″ | 12″ |
| W3042 | Wall cabinet 30x42 | 30″ | 42″ | 12″ |
| W3330 | Wall cabinet 33x30 | 33″ | 30″ | 12″ |
| W3336 | Wall cabinet 33x36 | 33″ | 36″ | 12″ |
| W3342 | Wall cabinet 33x42 | 33″ | 42″ | 12″ |
| W3630 | Wall cabinet 36x30 | 36″ | 30″ | 12″ |
| W3636 | Wall cabinet 36x36 | 36″ | 36″ | 12″ |
| W3642 | Wall cabinet 36x42 | 36″ | 42″ | 12″ |
| W361224 | Wall cabinet 36x12x24 | 36″ | 12″ | 24″ |
| W361524 | Wall cabinet 36x15x24 | 36″ | 15″ | 24″ |
| W361824 | Wall cabinet 36x18x24 | 36″ | 18″ | 24″ |
| W332124 | Wall cabinet 33x21x24 | 33″ | 21″ | 24″ |
| W362124 | Wall cabinet 36x21x24 | 36″ | 21″ | 24″ |
| W362424 | Wall cabinet 36x24x24 | 36″ | 24″ | 24″ |
| WDC2418 | Wall diagonal corner 24x18 | 24″ | 18″ | 24″ |
| WDC2430 | Wall diagonal corner 24x30 | 24″ | 30″ | 24″ |
| WDC2436 | Wall diagonal corner 24x36 | 24″ | 36″ | 24″ |
| WDC2442 | Wall diagonal corner 24x42 | 24″ | 42″ | 24″ |
| WEZR2430 | Wall easy reach corner 24x30 | 24″ | 30″ | 24″ |
| WEZR2436 | Wall easy reach corner 24x36 | 24″ | 36″ | 24″ |
| WEZR2442 | Wall easy reach corner 24x42 | 24″ | 42″ | 24″ |
| WBC2730 | Wall blind corner 27x30 Blind corner wall cabinet, modeled as a wall corner cabinet. | 27″ | 30″ | 12″ |
| WBC2736 | Wall blind corner 27x36 Blind corner wall cabinet, modeled as a wall corner cabinet. | 27″ | 36″ | 12″ |
| WBC2742 | Wall blind corner 27x42 Blind corner wall cabinet, modeled as a wall corner cabinet. | 27″ | 42″ | 12″ |
| MW3030 | Microwave wall cabinet 30x30 Microwave opening 27"W x 18"H (not modeled as an option). | 30″ | 30″ | 12″ |
| MW3036 | Microwave wall cabinet 30x36 Microwave opening 27"W x 18"H (not modeled as an option). | 30″ | 36″ | 12″ |
| MW3042 | Microwave wall cabinet 30x42 Microwave opening 27"W x 18"H (not modeled as an option). | 30″ | 42″ | 12″ |
| GD-W1530 | Glass door wall cabinet 15x30 | 15″ | 30″ | 12″ |
| GD-W1830 | Glass door wall cabinet 18x30 | 18″ | 30″ | 12″ |
| GD-W2130 | Glass door wall cabinet 21x30 | 21″ | 30″ | 12″ |
| GD-W2430 | Glass door wall cabinet 24x30 | 24″ | 30″ | 12″ |
| GD-W2730 | Glass door wall cabinet 27x30 | 27″ | 30″ | 12″ |
| GD-W3030 | Glass door wall cabinet 30x30 | 30″ | 30″ | 12″ |
| GD-W3630 | Glass door wall cabinet 36x30 | 36″ | 30″ | 12″ |
| GD-W1536 | Glass door wall cabinet 15x36 | 15″ | 36″ | 12″ |
| GD-W1836 | Glass door wall cabinet 18x36 | 18″ | 36″ | 12″ |
| GD-W2136 | Glass door wall cabinet 21x36 | 21″ | 36″ | 12″ |
| GD-W2436 | Glass door wall cabinet 24x36 | 24″ | 36″ | 12″ |
| GD-W2736 | Glass door wall cabinet 27x36 | 27″ | 36″ | 12″ |
| GD-W3036 | Glass door wall cabinet 30x36 | 30″ | 36″ | 12″ |
| GD-W3636 | Glass door wall cabinet 36x36 | 36″ | 36″ | 12″ |
| GD-W1542 | Glass door wall cabinet 15x42 | 15″ | 42″ | 12″ |
| GD-W1842 | Glass door wall cabinet 18x42 | 18″ | 42″ | 12″ |
| GD-W2142 | Glass door wall cabinet 21x42 | 21″ | 42″ | 12″ |
| GD-W2442 | Glass door wall cabinet 24x42 | 24″ | 42″ | 12″ |
| GD-W2742 | Glass door wall cabinet 27x42 | 27″ | 42″ | 12″ |
| GD-W3042 | Glass door wall cabinet 30x42 | 30″ | 42″ | 12″ |
| GD-W3642 | Glass door wall cabinet 36x42 | 36″ | 42″ | 12″ |
| GD-WDC2430 | Glass door wall diagonal corner 24x30 | 24″ | 30″ | 24″ |
| GD-WDC2436 | Glass door wall diagonal corner 24x36 | 24″ | 36″ | 24″ |
| GD-WDC2442 | Glass door wall diagonal corner 24x42 | 24″ | 42″ | 24″ |
| WWR3015 | Wine rack 30x15 Wall wine rack, modeled as an open wall shelf. | 30″ | 15″ | 12″ |
| WOCA3015 | Open wall cabinet 30x15 | 30″ | 15″ | 12″ |
| B09 | Base cabinet 9 Door with drawer above | 9″ | 34.5″ | 24″ |
| B12 | Base cabinet 12 Door with drawer above | 12″ | 34.5″ | 24″ |
| B15 | Base cabinet 15 Door with drawer above | 15″ | 34.5″ | 24″ |
| B18 | Base cabinet 18 Door with drawer above | 18″ | 34.5″ | 24″ |
| B21 | Base cabinet 21 Door with drawer above | 21″ | 34.5″ | 24″ |
| B24 | Base cabinet 24 Door with drawer above | 24″ | 34.5″ | 24″ |
| B27 | Base cabinet 27 Door with drawer above | 27″ | 34.5″ | 24″ |
| B30 | Base cabinet 30 Door with drawer above | 30″ | 34.5″ | 24″ |
| B33 | Base cabinet 33 Door with drawer above | 33″ | 34.5″ | 24″ |
| B36 | Base cabinet 36 Door with drawer above | 36″ | 34.5″ | 24″ |
| BSP09 | Spice pull-out base 9 Narrow full-height door face on a spice pull-out. | 9″ | 34.5″ | 24″ |
| B12FH | Base full height door 12 Combo of W1230DR and B12CS | 12″ | 34.5″ | 24″ |
| B15FH | Base full height door 15 Combo of W1530DR and B15CS | 15″ | 34.5″ | 24″ |
| B18FH | Base full height door 18 Combo of W1830DR and B18CS | 18″ | 34.5″ | 24″ |
| B21FH | Base full height door 21 Combo of W2130DR and B21CS | 21″ | 34.5″ | 24″ |
| B24FH | Base full height door 24 Combo of W2430DR and B24CS | 24″ | 34.5″ | 24″ |
| B27FH | Base full height door 27 Combo of W2730DR and B27CS | 27″ | 34.5″ | 24″ |
| B30FH | Base full height door 30 Combo of W3030DR and B30CS | 30″ | 34.5″ | 24″ |
| B33FH | Base full height door 33 Combo of W3330DR and B33CS | 33″ | 34.5″ | 24″ |
| B36FH | Base full height door 36 Combo of W3630DR and B36CS | 36″ | 34.5″ | 24″ |
| BGD15 | Base glass door 15 Glass door base with a visible interior. | 15″ | 34.5″ | 24″ |
| BGD30 | Base glass door 30 Glass door base with a visible interior. | 30″ | 34.5″ | 24″ |
| TB18 | Trash pull-out base 18 Drawer front over a bin door, with wooden under-mount trash can kit. | 18″ | 34.5″ | 24″ |
| BEOS12 | Base end open shelf 12 Three quarter-round open shelves, finished end, no front. | 12″ | 34.5″ | 24″ |
| SB30 | Sink base 30 | 30″ | 34.5″ | 24″ |
| SB33 | Sink base 33 | 33″ | 34.5″ | 24″ |
| SB36 | Sink base 36 | 36″ | 34.5″ | 24″ |
| SB42 | Sink base 42 | 42″ | 34.5″ | 24″ |
| ASB42 | Angle sink base Diagonal sink base across a 42 corner; the 45 degree face is 36 wide (drawer front over a door pair). | 42″ | 34.5″ | 42″ |
| BLS33 | Lazy susan base 33 L-shaped corner, bi-fold doors hinged at the inside corner; trays inside. | 33″ | 34.5″ | 33″ |
| BLS36 | Lazy susan base 36 L-shaped corner, bi-fold doors hinged at the inside corner; trays inside. | 36″ | 34.5″ | 36″ |
| DSB36 | Drawer sink base 36 Tipped false front over a working drawer, opening 33"W x 9"H. | 36″ | 34.5″ | 24″ |
| DSB36-9.5 | Drawer sink base 36 (9.5 front) Tipped false front over a working drawer, opening 33"W x 9.5"H. | 36″ | 34.5″ | 24″ |
| BBC36 | Base blind corner 36/39 36 wide cabinet for a 39 wall space (12 in front, 24 blind). Printed BBC36/39; the blind side flips in the properties. | 36″ | 34.5″ | 24″ |
| BBC39 | Base blind corner 39/42 39 wide cabinet for a 42 wall space (15 in front, 24 blind). Printed BBC39/42; the blind side flips in the properties. | 39″ | 34.5″ | 24″ |
| BBC42 | Base blind corner 42/45 42 wide cabinet for a 45 wall space (18 in front, 24 blind). Printed BBC42/45; the blind side flips in the properties. | 42″ | 34.5″ | 24″ |
| BBC45 | Base blind corner 45/48 45 wide cabinet for a 48 wall space (21 in front, 24 blind). Printed BBC45/48; the blind side flips in the properties. | 45″ | 34.5″ | 24″ |
| DB12 | Drawer base 12 Three graduated drawers. | 12″ | 34.5″ | 24″ |
| DB15 | Drawer base 15 Three graduated drawers. | 15″ | 34.5″ | 24″ |
| DB18 | Drawer base 18 Three graduated drawers. | 18″ | 34.5″ | 24″ |
| DB21 | Drawer base 21 Three graduated drawers. | 21″ | 34.5″ | 24″ |
| DB24 | Drawer base 24 Three graduated drawers. | 24″ | 34.5″ | 24″ |
| DB27 | Drawer base 27 Three graduated drawers. | 27″ | 34.5″ | 24″ |
| DB30 | Drawer base 30 Three graduated drawers. | 30″ | 34.5″ | 24″ |
| DB33 | Drawer base 33 Three graduated drawers. | 33″ | 34.5″ | 24″ |
| DB36 | Drawer base 36 Three graduated drawers. | 36″ | 34.5″ | 24″ |
| DSC18 | Drawer stack 18 | 18″ | 34.5″ | 24″ |
| RO18 | Roll-out tray 18 Interior roll-out tray for a base cabinet. | 18″ | 4″ | 21″ |
| RO21 | Roll-out tray 21 Interior roll-out tray for a base cabinet. | 21″ | 4″ | 21″ |
| RO24 | Roll-out tray 24 Interior roll-out tray for a base cabinet. | 24″ | 4″ | 21″ |
| RO27 | Roll-out tray 27 Interior roll-out tray for a base cabinet. | 27″ | 4″ | 21″ |
| RO30 | Roll-out tray 30 Interior roll-out tray for a base cabinet. | 30″ | 4″ | 21″ |
| RO33 | Roll-out tray 33 Interior roll-out tray for a base cabinet. | 33″ | 4″ | 21″ |
| RO36 | Roll-out tray 36 Interior roll-out tray for a base cabinet. | 36″ | 4″ | 21″ |
| VB12 | Vanity base 12 Vanity base: door under a drawer. | 12″ | 34.5″ | 21″ |
| VB15 | Vanity base 15 Vanity base: door under a drawer. | 15″ | 34.5″ | 21″ |
| VDB1221 | Vanity drawer base 12 Three graduated drawers. | 12″ | 34.5″ | 21″ |
| VDB1521 | Vanity drawer base 15 Three graduated drawers. | 15″ | 34.5″ | 21″ |
| VDB1821 | Vanity drawer base 18 Three graduated drawers. | 18″ | 34.5″ | 21″ |
| VSB2121 | Vanity sink base 21 False front over two doors. | 21″ | 34.5″ | 21″ |
| VSB2421 | Vanity sink base 24 False front over two doors. | 24″ | 34.5″ | 21″ |
| VSB2721 | Vanity sink base 27 False front over two doors. | 27″ | 34.5″ | 21″ |
| VSB3021 | Vanity sink base 30 False front over two doors. | 30″ | 34.5″ | 21″ |
| VSB3621 | Vanity sink base 36 Two false fronts over two doors. | 36″ | 34.5″ | 21″ |
| VSD2421 | Vanity sink drawer 24 Vanity (B24DR + VSB2421CS combination). | 24″ | 34.5″ | 21″ |
| VSD2721 | Vanity sink drawer 27 Vanity (B27DR + VSB2721CS combination). | 27″ | 34.5″ | 21″ |
| VSD3021 | Vanity sink drawer 30 Vanity (B30DR + VSB3021CS combination). | 30″ | 34.5″ | 21″ |
| VSD3621R | Vanity sink drawer 36 (R) Sink section plus a two-drawer bank on the right. | 36″ | 34.5″ | 21″ |
| VSD3621L | Vanity sink drawer 36 (L) Sink section plus a two-drawer bank on the left. | 36″ | 34.5″ | 21″ |
| VSD4221R | Vanity sink drawer 42 (R) Sink section plus a two-drawer bank on the right. | 42″ | 34.5″ | 21″ |
| VSD4221L | Vanity sink drawer 42 (L) Sink section plus a two-drawer bank on the left. | 42″ | 34.5″ | 21″ |
| VWB2430 | Vanity wall cabinet 24x30 Doors over an open shelf. | 24″ | 30″ | 12″ |
| VLC1878 | Linen cabinet 18x78 Two doors over two drawers. | 18″ | 78″ | 21″ |
| DKD36 | Knee drawer 36 Desk knee drawer, no toe kick. | 36″ | 4.5″ | 21″ |
| VM2430 | Framed mirror 24x30 Wall decoration over a vanity. | 24″ | 30″ | 1″ |
| PC1884 | Pantry 18x84 Two upper and two lower doors split a third up. | 18″ | 84″ | 24″ |
| PC1890 | Pantry 18x90 Two upper and two lower doors split a third up. | 18″ | 90″ | 24″ |
| PC1896 | Pantry 18x96 Two upper and two lower doors split a third up. | 18″ | 96″ | 24″ |
| PC2484 | Pantry 24x84 Two upper and two lower doors split a third up. | 24″ | 84″ | 24″ |
| PC2490 | Pantry 24x90 Two upper and two lower doors split a third up. | 24″ | 90″ | 24″ |
| PC2496 | Pantry 24x96 Two upper and two lower doors split a third up. | 24″ | 96″ | 24″ |
| PC3084 | Pantry 30x84 Two upper and two lower doors split a third up. | 30″ | 84″ | 24″ |
| PC3090 | Pantry 30x90 Two upper and two lower doors split a third up. | 30″ | 90″ | 24″ |
| PC3096 | Pantry 30x96 Two upper and two lower doors split a third up. | 30″ | 96″ | 24″ |
| OC31.584D | Oven cabinet 31-1/2x84 Top door, oven opening, drawers. | 31.5″ | 84″ | 24″ |
| OC31.590D | Oven cabinet 31-1/2x90 Top door, oven opening, drawers. | 31.5″ | 90″ | 24″ |
| OC31.596D | Oven cabinet 31-1/2x96 Top door, oven opening, drawers. | 31.5″ | 96″ | 24″ |
| TF1.596 | Tall filler 1-1/2x96 Ripped to suit at a wall or appliance end. | 1.5″ | 96″ | 0.75″ |
| TFF396 | Tall filler 3x96 | 3″ | 96″ | 0.75″ |
| RP961.5 | Refrigerator panel 96 1 1/2" thick refrigerator end panel, 96 x 24 | 1.5″ | 96″ | 24″ |
| DWP1.5 | Dishwasher panel 1 1/2" thick dishwasher end panel | 1.5″ | 34.5″ | 24″ |
| WSK1230 | Wall skin 12x30 | 0.25″ | 30″ | 12″ |
| WSK1236 | Wall skin 12x36 | 0.25″ | 36″ | 12″ |
| WSK1242 | Wall skin 12x42 | 0.25″ | 42″ | 12″ |
| BSK2434.5 | Base skin 24x34.5 | 0.25″ | 34.5″ | 24″ |
| TSK2496 | Tall skin 24x96 | 0.25″ | 96″ | 24″ |
| SKP4896 | Skin sheet 48x96 Skin plywood sheet, cut to suit | 0.25″ | 96″ | 48″ |
| WPNL1230D | Wall decor panel 12x30 Door-style face | 0.75″ | 30″ | 12″ |
| WPNL1236D | Wall decor panel 12x36 Door-style face | 0.75″ | 36″ | 12″ |
| WPNL1242D | Wall decor panel 12x42 Door-style face | 0.75″ | 42″ | 12″ |
| BPNLD | Base decor panel Door-style face | 0.75″ | 34.5″ | 24″ |
| TPNL1248D | Tall decor panel 12x48 Door-style face | 0.75″ | 48″ | 12″ |
| WF330 | Wall filler 3x30 | 3″ | 30″ | 0.75″ |
| WF336 | Wall filler 3x36 | 3″ | 36″ | 0.75″ |
| WF342 | Wall filler 3x42 | 3″ | 42″ | 0.75″ |
| TF396 | Tall filler 3x96 | 3″ | 96″ | 0.75″ |
| TF696 | Tall filler 6x96 | 6″ | 96″ | 0.75″ |
| WRF330 | Fluted wall filler 3x30 Fluted (reeded) face | 3″ | 30″ | 0.75″ |
| WRF336 | Fluted wall filler 3x36 Fluted (reeded) face | 3″ | 36″ | 0.75″ |
| WRF342 | Fluted wall filler 3x42 Fluted (reeded) face | 3″ | 42″ | 0.75″ |
| BF3 | Base filler 3 | 3″ | 30″ | 0.75″ |
| BRF3 | Fluted base filler 3 Fluted (reeded) face | 3″ | 30″ | 0.75″ |
Reference updated 2026-10-20. Collection availability and final specifications are confirmed for your project.
Bring this collection into your kitchen.
Explore a layout, then let us help confirm the details.